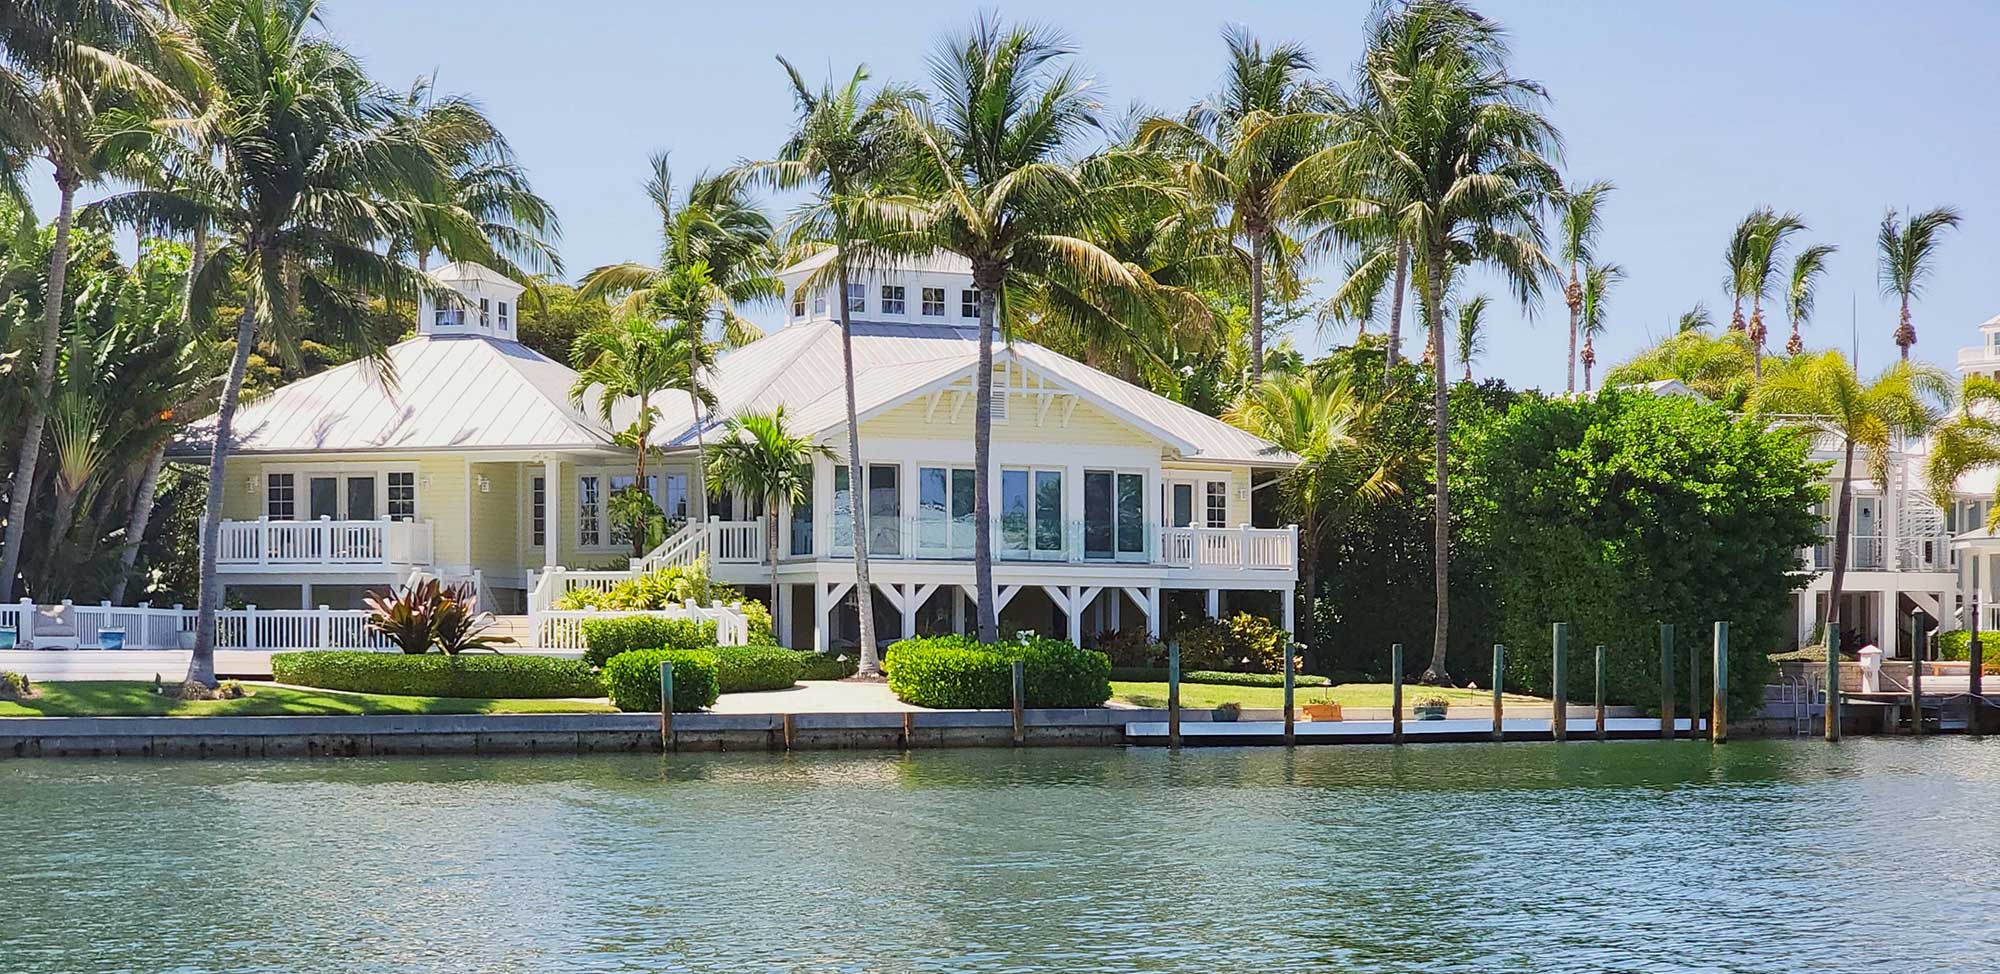
Property Access
Road Responsibility: Private Maintained Road, Road Surface: Asphalt
Appliances & Equipment
Built-In Oven, Cooktop, Dishwasher, Disposal, Dryer, Electric Water Heater, Exhaust Fan, Microwave, Refrigerator, Washer, Other equipment: Private Entrance
Building
Built in 1981, Living area: 3516, Living area units: Square Feet, Building faces North, 1 storey, Levels: One, Construction Materials: Concrete, Stucco
Community
Buyer Approval Required, Community Mailbox, Deed Restrictions, Gated Community - No Guard, Golf Carts OK, Sidewalks, Special Community Restrictions, Street Lights
Exterior Features
Patio/Porch Features: Front Porch, Screened, Private Entrance, Shade Shutter(s), Sidewalk, Sliding Doors
Fireplaces
Decorative, Living Room
Floors
Carpet, Ceramic Tile, Laminate
Home Owner's Association
Association Fee: $0, Fee Includes: Cable TV, Escrow Reserves Fund, Insurance, Maintenance Structure, Maintenance Grounds, Private Road, Trash, Amenities: Cable TV, Gated, Maintenance, Vehicle Restrictions
Interior Features
Accessibility Features, Built-in Features, Ceiling Fans(s), Eat-in Kitchen, Open Floorplan, Primary Bedroom Main Floor, Solid Surface Counters, Solid Wood Cabinets, Split Bedroom, Thermostat, Walk-In Closet(s), Wet Bar, Window Treatments
Laundry
Electric Dryer Hookup, Inside, Laundry Room, Washer Hookup
Lot
Cul-De-Sac, In County, Landscaped, Private, Sidewalk
Parking
Driveway, Garage Door Opener, Parking Pad
Property
Completed, Park/Greenbelt, Water
Security Features
Gated Community, Smoke Detector(s)
Taxes
Additional parcels description:, Parcel Number: 0113131038, Public Survey Range: 18E, Public Survey Section: 22, Annual Amount: $3,574.84, Tax Book Number: 14-26, Legal Description: UNITS 10B & 10C BALLANTRAE, Year: 2025, Zoning: RSF3
Utilities
BB/HS Internet Available, Cable Available, Electricity Connected, Public, Sprinkler Well, Underground Utilities, Water Connected, Water Source: Public
Windows
Skylight(s), Shades, Shutters, Solar Screens